
Custom Load Pins Built For Your Application
Need to measure force inside a joint, clevis, linkage or lifting system?
HITEC Sensors designs custom load pins for applications where a standard pin or standard load cell cannot capture the load correctly.
A custom strain gauge load pin replaces a structural pin with a load-measuring pin. It keeps the joint function in place. It also adds real-time load data.
HITEC load pins support cranes, hoists, lifting equipment, aerospace structures, heavy machinery, industrial systems and test equipment.
Transform Structural Pin Into an Intelligent Sensor
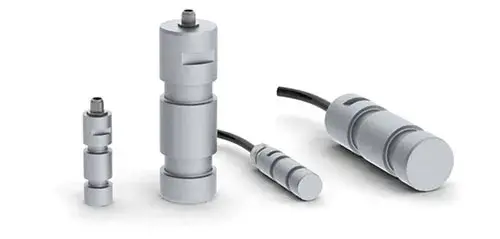
Many machines already carry load through pins.
That makes the pin a useful place to measure force. It can also avoid extra fixtures, brackets or external load cells.
HITEC designs load pins around the way your joint works.
We review the pin diameter, bearing surfaces, shear planes, installation space and load direction. We also account for sealing, cable exits, output, calibration and long-term durability.
The result is a load pin that fits your assembly and measures the load where it happens.
Benefits of using Custom Load Pins
A standard load pin may work if the size, range and interface already match your system, however many applications need a custom design.
Replace the existing pin without redesigning the full assembly.
Capture force directly through the pin, clevis, linkage or bearing point.
Reduce brackets, adapters and added load paths.
Design around cranes, hoists, lifting systems, actuators and structural joints.
Track overload, fatigue, imbalance or load sharing in real time.
Engineer for shock, vibration, moisture, corrosion, outdoor use or high duty cycles.
Select the output, cable routing, connector and signal conditioning your system needs.
Custom Built for your Pin, Load Path & Environment
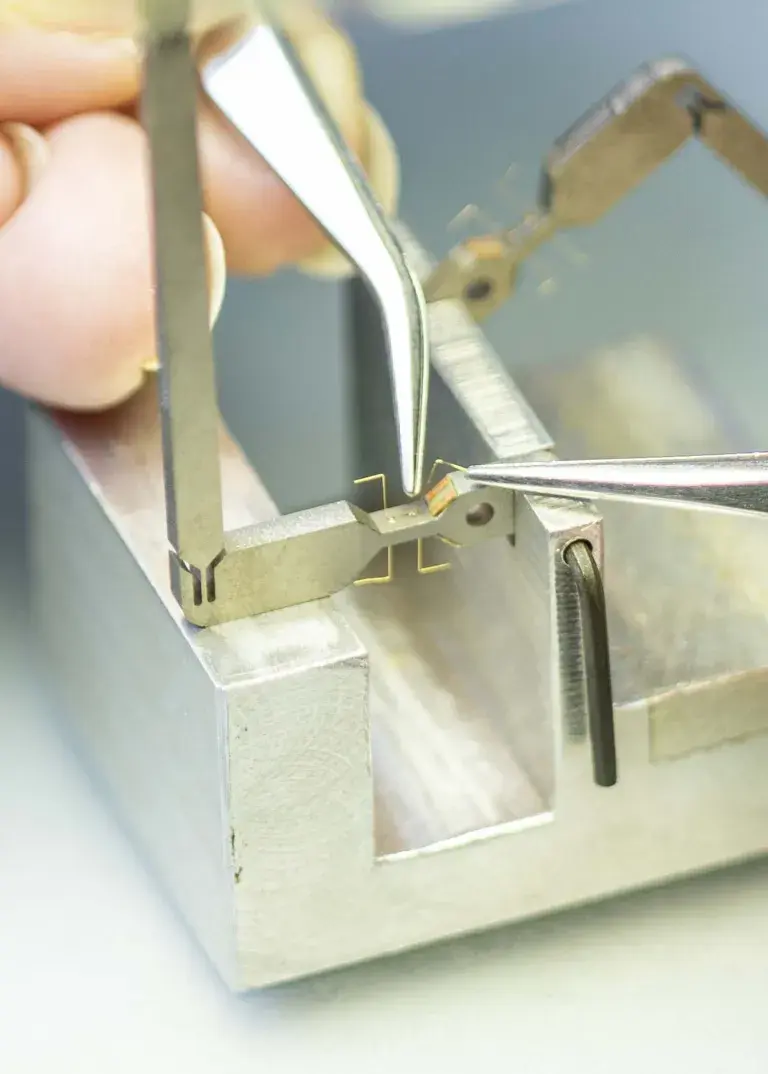
Load pin design depends on the actual joint.
Small changes in bearing contact, pin fit or load direction can affect performance. That is why custom load pin design starts with the mechanical assembly.
HITEC can customize:
- Pin diameter and overall length
- Bearing lands and shear planes
- Clevis, shackle, pulley or linkage geometry
- Tension, compression or shear load monitoring
- Single-shear or double-shear measurement
- Load range and overload capacity
- Material and heat treatment
- Retention features, grooves, threads or end fittings
- Cable exit, connector position and strain relief
- Sealing and environmental protection
- Output signal and signal conditioning
- Calibration method and documentation
- OEM production requirements
This gives you a load pin designed for the application, not a catalog part forced into the joint.
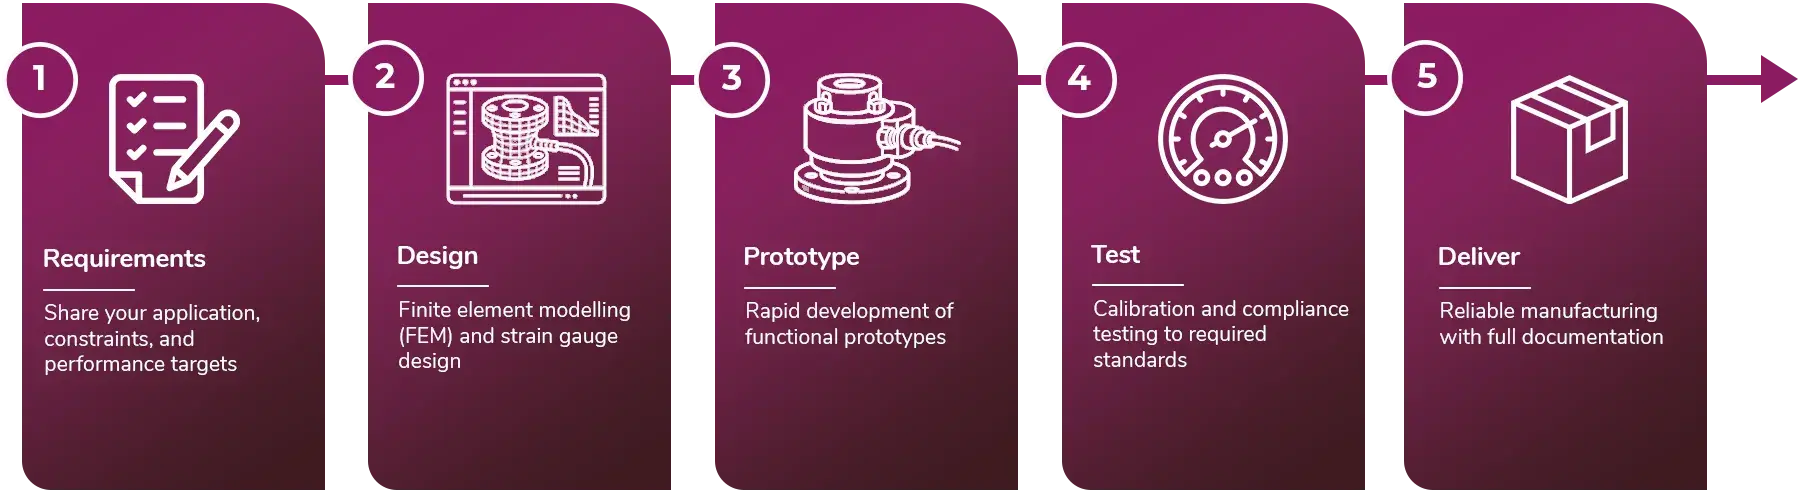
From Concept to Validated Solution
We follow a structured development process to ensure performance, reliability, and repeatability.
Applications for Custom Load Pins

Cranes and Hoists
Measure lifted load at sheaves, hooks, shackles, boom points and hoist systems.
Custom load pins help monitor overload, load sharing and safe lifting conditions.
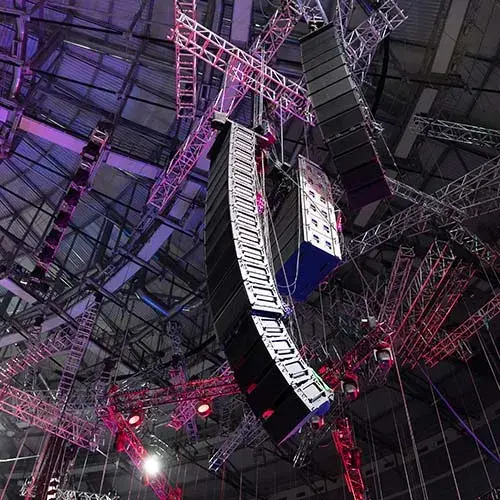
Lifting and Rigging Equipment
Add force measurement to shackles, clevises, spreader beams and lifting fixtures.
This can reduce the need for external load cells.
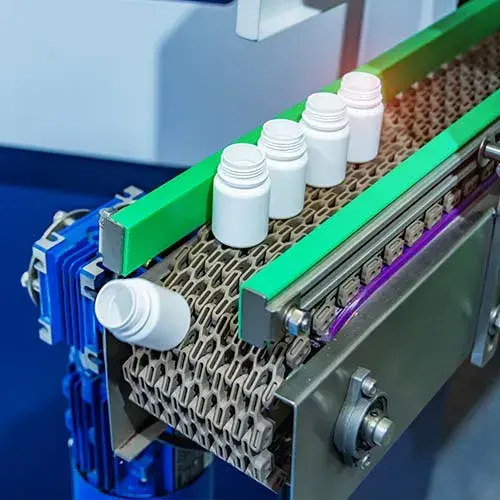
Industrial Machinery
Monitor load in presses, actuators, linkages, conveyors, rollers and production equipment.
Load pins can fit into machines with limited space.

Aerospace and Defense
Measure loads in structural joints, actuators, control linkages, landing gear and test rigs.
Custom designs help meet tight geometry and environmental requirements.

Energy and Offshore Systems
Support load monitoring in winches, subsea equipment, drilling systems, mooring hardware and renewable energy structures.
Materials and sealing can be selected for harsh environments.
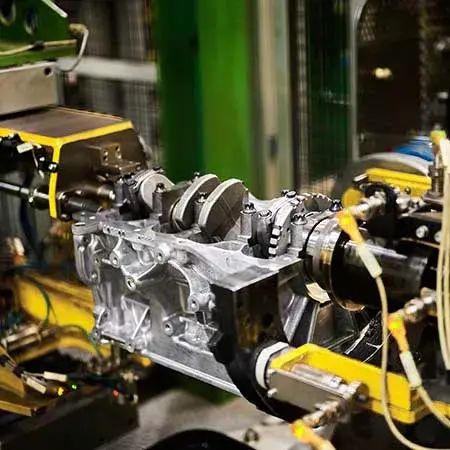
Test and Measurement
Use custom load pins in fixtures, durability rigs, structural tests and product validation.
The sensor can be designed around the test setup.
Standard or Custom Sensors
Which is better for strain gauge sensing?
Design starting point
| Standard Sensor | Custom Strain Gauge Sensor |
|---|---|
| Selected from an existing catalog range. Best when the application matches a known form factor and capacity. | Engineered from the measurement problem outward. The sensor is designed around the structure, load path, interface and performance target. |
Mechanical envelope
| Standard Sensor | Custom Strain Gauge Sensor |
|---|---|
| Fixed body size, mounting pattern, connector position and cable exit. May require fixture changes or added adapters. | Built around the available space. Geometry, mounting features, lead exits and connector location can be matched to the assembly. |
Load path
| Standard Sensor | Custom Strain Gauge Sensor |
|---|---|
| Works best when force, torque or moment is introduced in a clean, predictable way. Off-axis loads may reduce measurement quality. | Designed around the real load path. The sensing element can account for side loads, bending, torque, thrust, clamping force or multi-axis loading. |
Capacity and resolution
| Standard Sensor | Custom Strain Gauge Sensor |
|---|---|
| Limited to standard ranges. The selected sensor may be oversized or undersized for the required measurement window. | Capacity, sensitivity and overload protection can be tuned to the application. This helps improve usable signal and protects the sensor in service. |
Mounting and interfaces
| Standard Sensor | Custom Strain Gauge Sensor |
|---|---|
| Uses standard threads, holes, flanges or adapters. Integration may shift the measurement point. | Interfaces can match the customer part. This can include bolt patterns, pins, shafts, clevises, flanges, sockets, washers or embedded features. |
Accuracy in the actual system
| Standard Sensor | Custom Strain Gauge Sensor |
|---|---|
| Accuracy is usually based on catalog test conditions. Final performance depends on installation, fixtures and load introduction. | Performance can be validated against the real installation. Calibration can account for the fixture, load direction and operating conditions. |
Dynamic performance
| Standard Sensor | Custom Strain Gauge Sensor |
|---|---|
| Stiffness, deflection, frequency response and fatigue life are fixed by the standard design. | Stiffness, deflection, natural frequency, fatigue rating and duty cycle can be considered during design. |
Environmental fit
| Standard Sensor | Custom Strain Gauge Sensor |
|---|---|
| Limited to available material, sealing, temperature and cable options. Extra protection may require external packaging. | Materials, sealing, coatings, cable protection and temperature compensation can be selected for the environment. Useful for washdown, vacuum, high temperature, subsea, medical, aerospace or high-vibration use. |
Electrical integration
| Standard Sensor | Custom Strain Gauge Sensor |
|---|---|
| Standard bridge output, connector, cable length or signal format. May require external conditioning or wiring changes. | Output, bridge configuration, connector, cable routing, signal conditioning, wireless connection, TEDS and electronics can be matched to the system. |
Calibration strategy
| Standard Sensor | Custom Strain Gauge Sensor |
|---|---|
| Factory calibration is based on standard loading conditions. System-level effects may remain outside the certificate. | Calibration can be built around the measurement task. Options may include multi-point, multi-axis, torque, compression, tension, system-level, temperature or application-specific calibration. |
Manufacturing readiness
| Standard Sensor | Custom Strain Gauge Sensor |
|---|---|
| Fastest route when the catalog part fits. Lower upfront engineering effort. | Better suited for OEM production or critical test systems. Design reviews, prototyping, DFM and repeatable production can be built into the program. |
Lifecycle risk
| Standard Sensor | Custom Strain Gauge Sensor |
|---|---|
| Lower upfront cost, but adapters, rework or compromised data can add cost later. | Higher upfront engineering effort, but can reduce integration risk, redesign loops and long-term measurement uncertainty. |
Best fit
| Standard Sensor | Custom Strain Gauge Sensor |
|---|---|
| Use when size, range, mounting, output, environment and calibration needs are already covered by a standard product. | Use when the sensor must fit the machine, not the other way around. Best for constrained spaces, unusual load paths, harsh environments, OEM integration and high-value data. |
Not sure whether you need standard or custom?
Send us your load case, space limits, environment and output requirements. HITEC will help determine whether a standard sensor fits or a custom strain gauge sensor is the better path.
Custom Load Pin Types
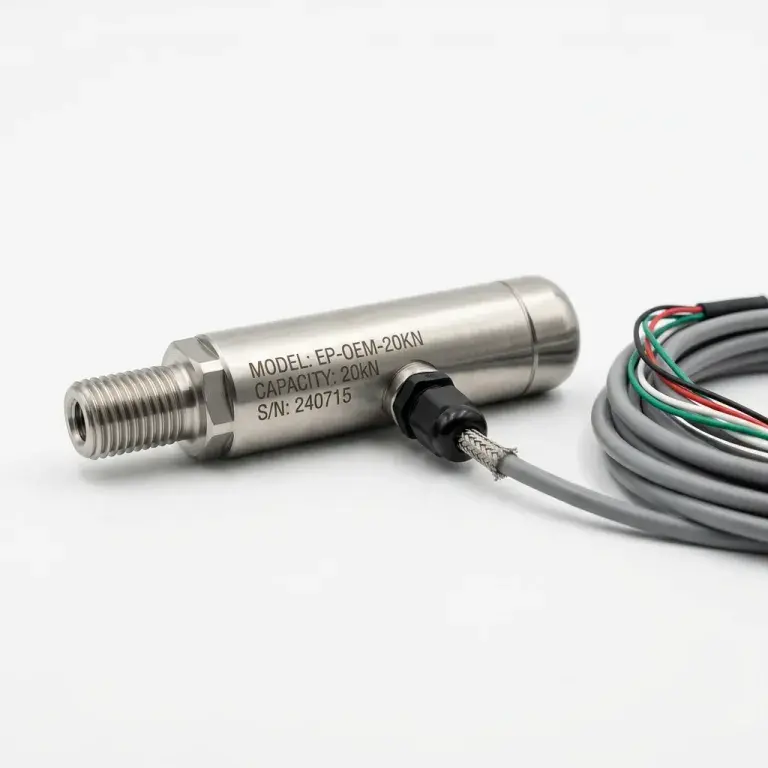
Embedded OEM Load Pins
Build load sensing into production equipment or customer products.
Common uses: lifting systems, machines, actuators, safety systems and monitoring platforms.
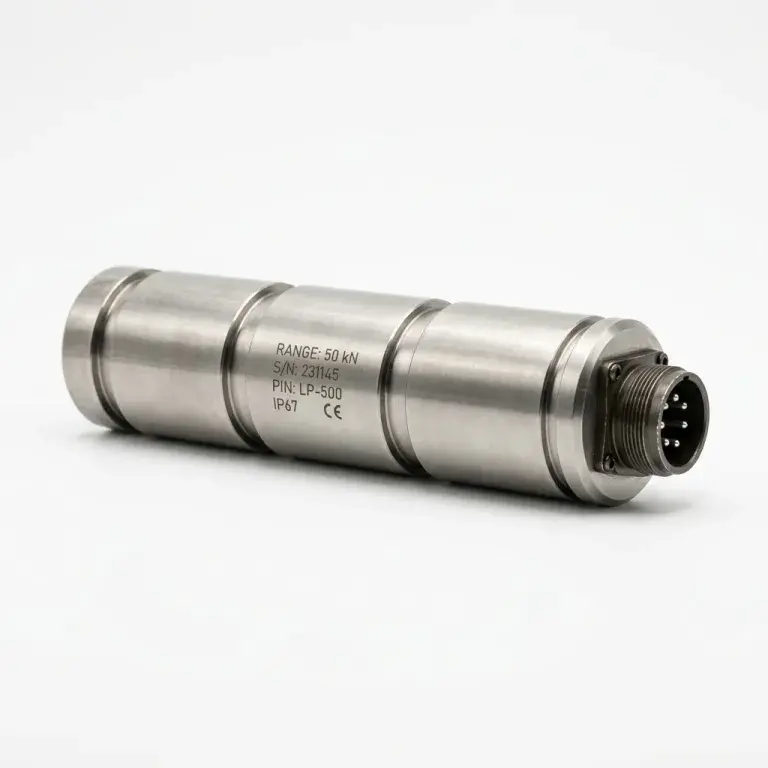
Structural Load Pins
Measure force through structural joints.
Common uses: bridges, test frames, aerospace structures, heavy machinery and energy systems.
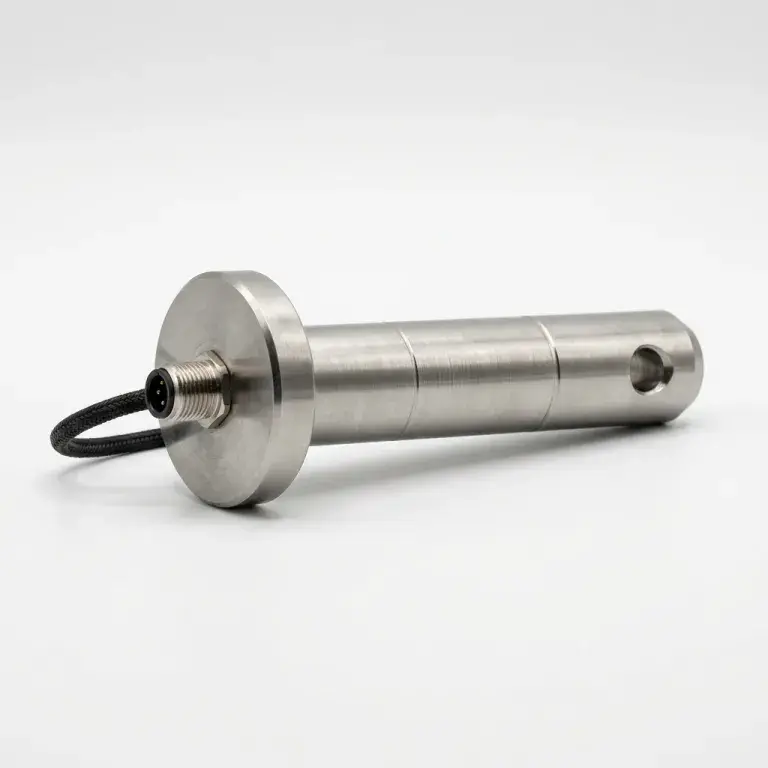
Clevis Load Pins
Replace a clevis pin with a load-measuring pin.
Common uses: actuators, linkages, lifting arms, control systems and test fixtures.
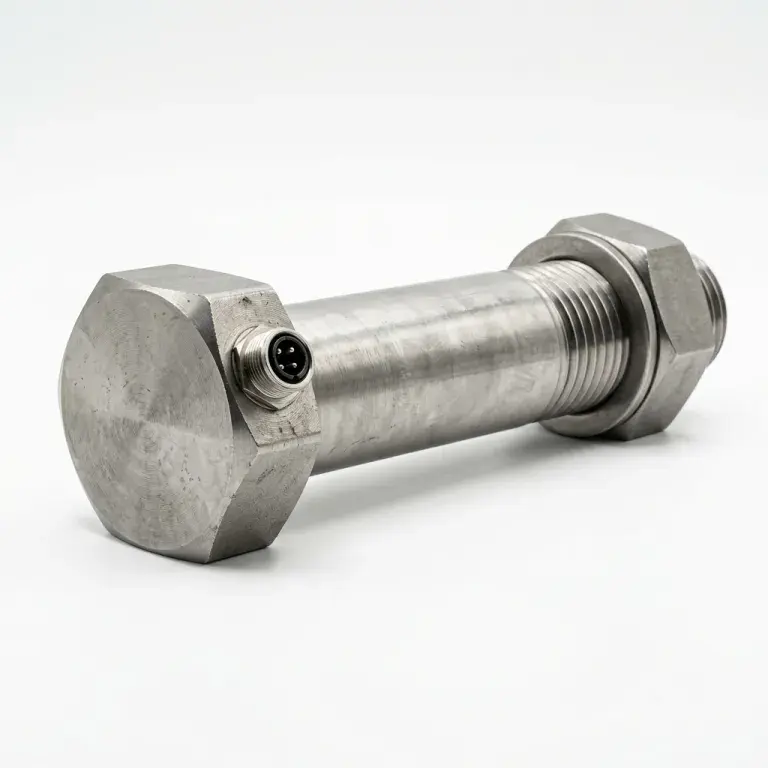
Shackle Load Pins
Measure load inside a shackle or lifting connection.
Common uses: rigging, cranes, hoists, offshore systems and heavy lifting.
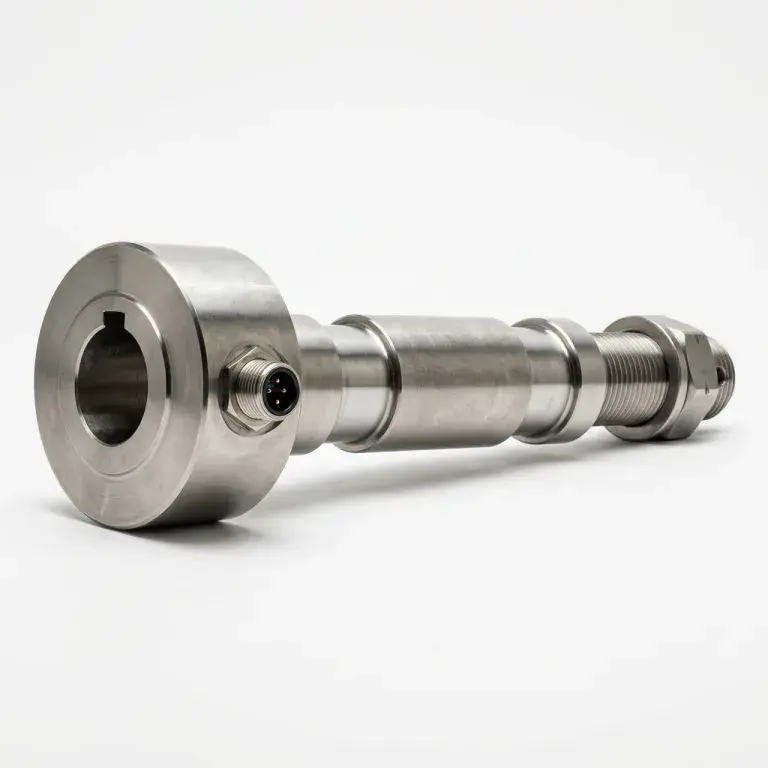
Pulley and Sheave Load Pins
Measure load at pulley or sheave locations.
Common uses: cranes, elevators, winches, cable systems and material handling.
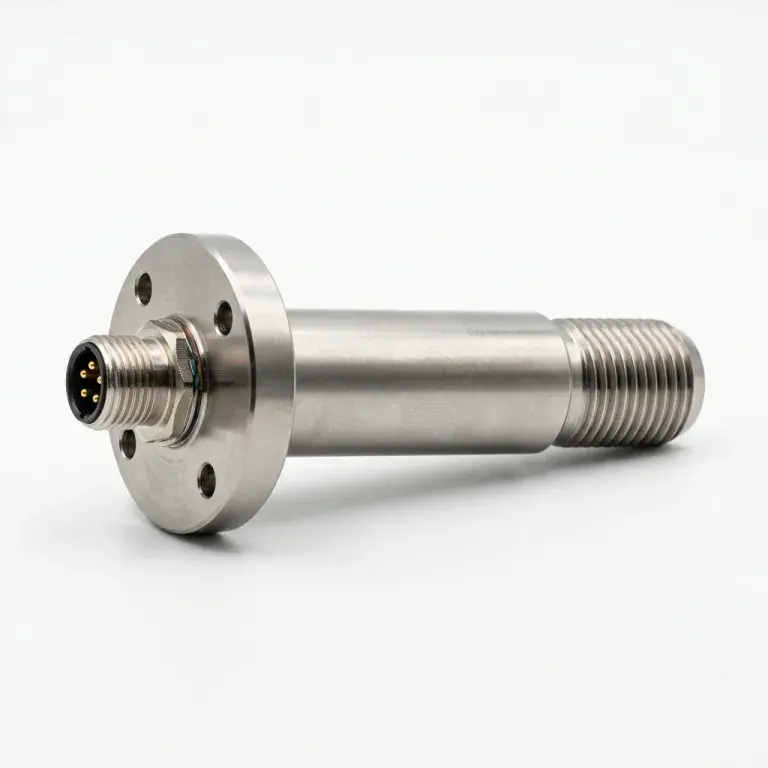
Linkage Load Pins
Add load monitoring to moving mechanical linkages.
Common uses: industrial machinery, aerospace systems, construction equipment and robotics.
Speak to our experts
Provide us with your information and our team will contact you
Discover HITEC's Custom Sensor Capabilities
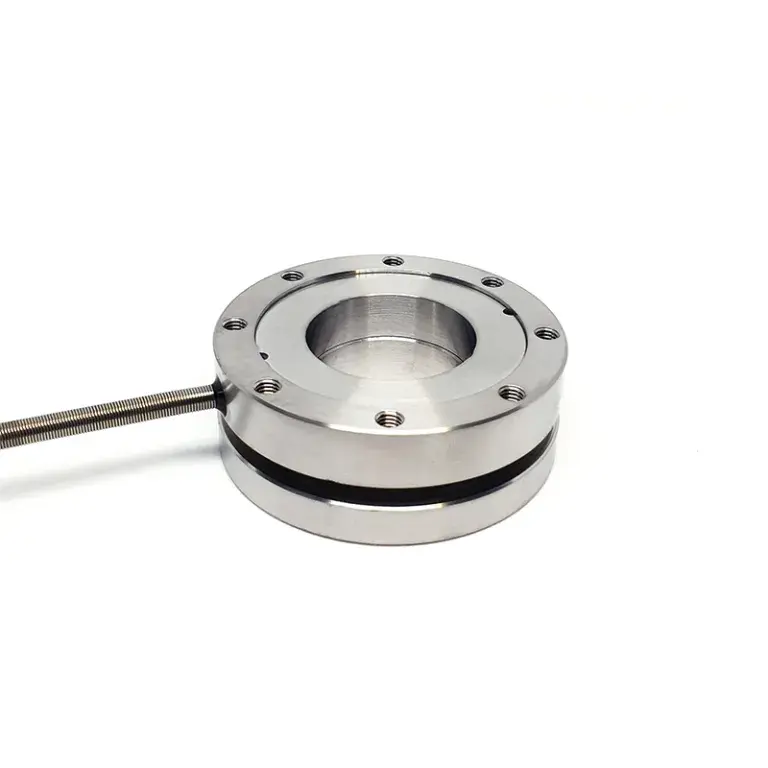
Match load paths with custom tension, compression and overload measurement.
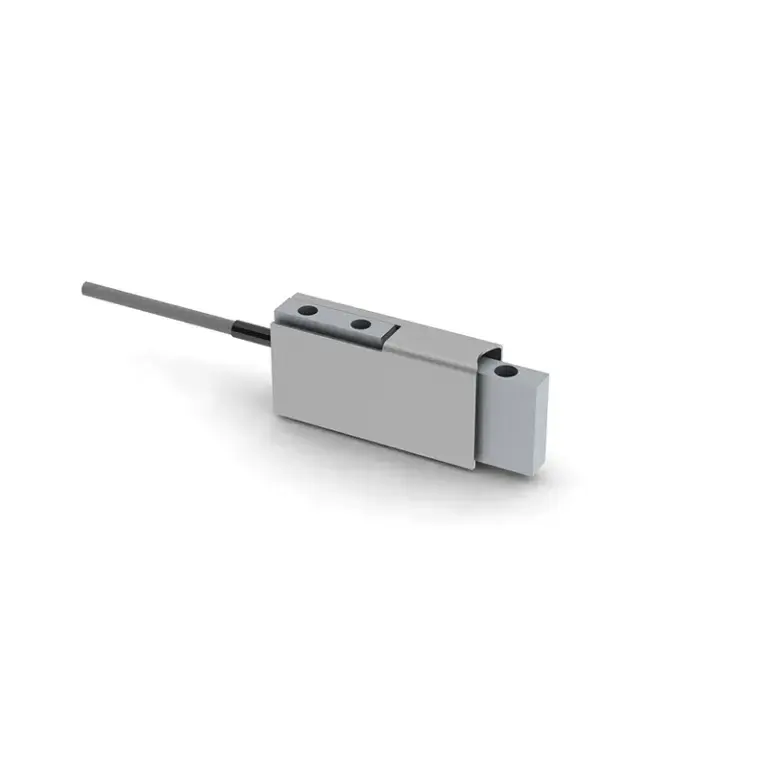
Fit force measurement into constrained spaces without sacrificing signal integrity.
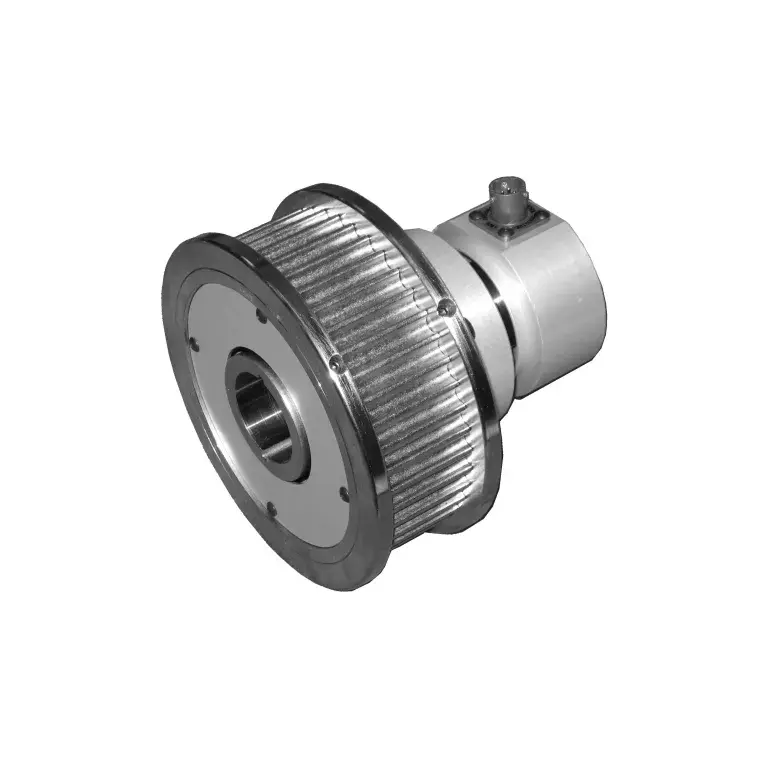
Measure rotating and reaction torque across shafts, flanges and drivetrains.
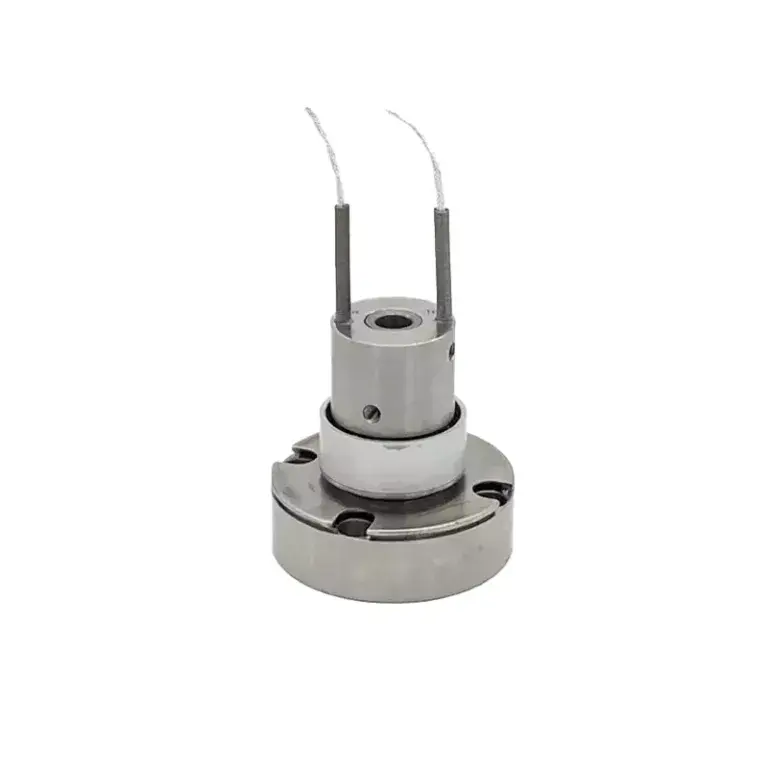
Resolve force, torque and moment vectors across complex load paths.
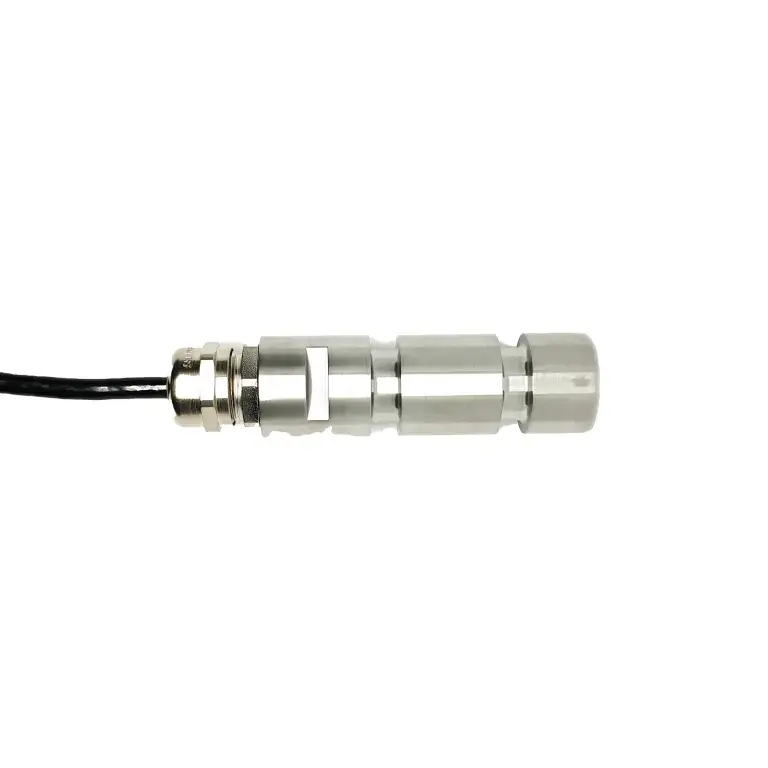
Replace structural pins with load sensing while preserving joint geometry.
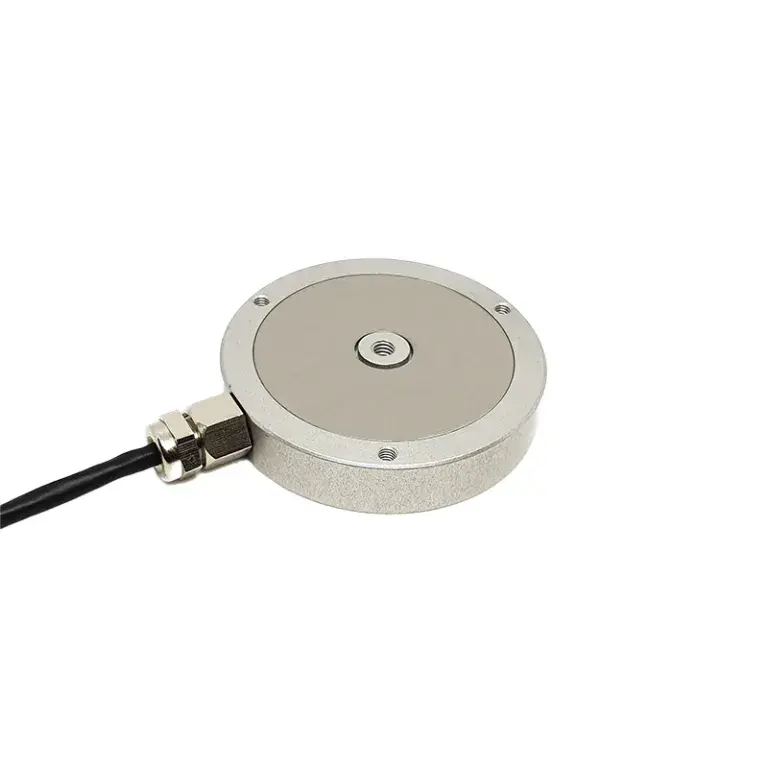
Measure tension and compression loads through custom engineered force transducers.